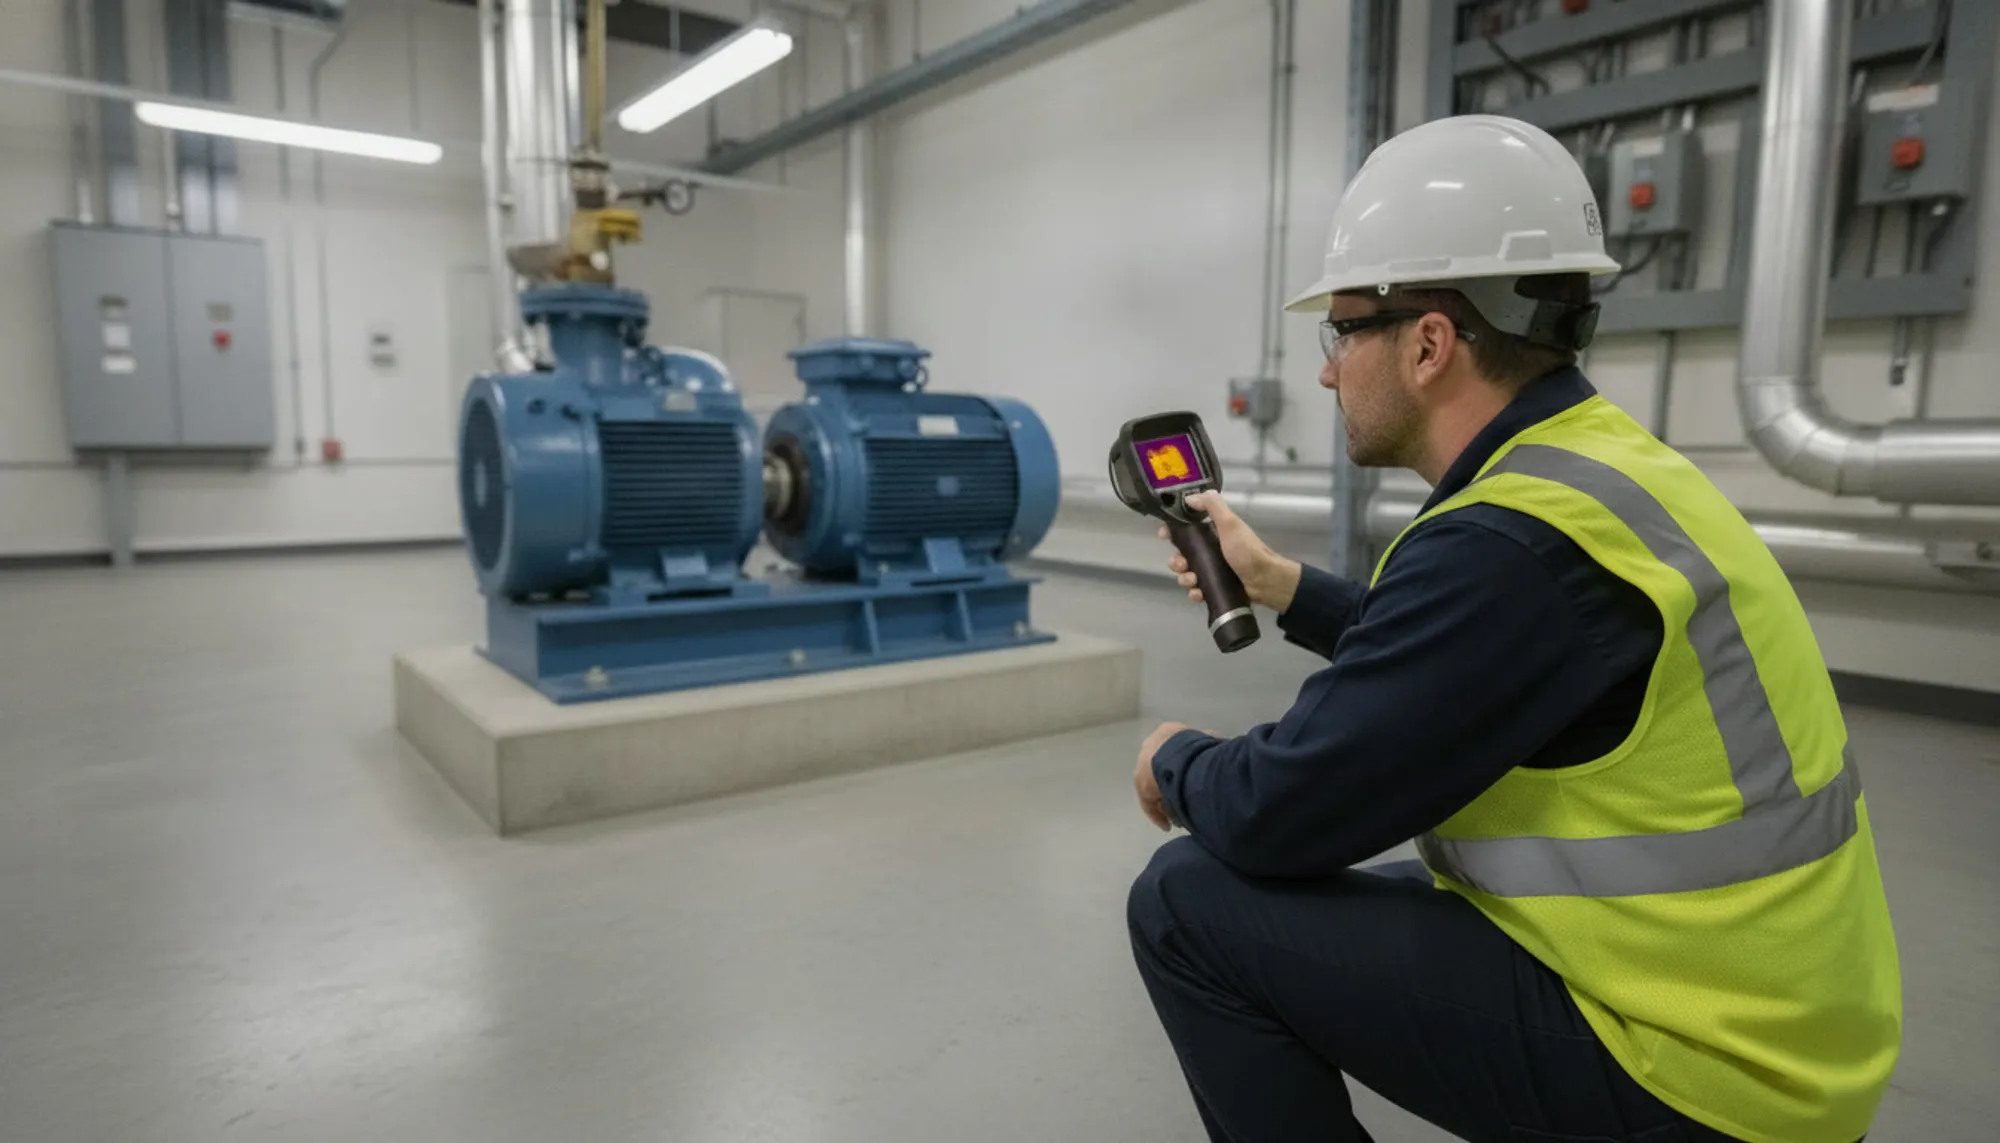
Infrared mechanical inspections
An infrared mechanical inspection is a thermal scan of rotating equipment while it runs: motors, bearings, bushings, refractories. Friction and wear generate excess heat well before a component gives out. The camera finds it without stopping production, early enough that the repair lands on your maintenance schedule and not in the middle of a shift.
Heat is the first symptom a machine gives you
A bearing running dry, a shaft out of alignment, a bushing wearing through: every one of them turns friction into heat before it turns into a breakdown. By the time you can hear the failure or feel it in the housing, the damage window has mostly closed. An infrared camera reads the heat weeks or months earlier, from a safe distance, with the machine doing its job.
“The nature of this inspection affords risk consultants the opportunity to identify hazards that may have previously gone undetected. It provides the customer with the opportunity to intervene early and fix issues which, without the inspection, could lead to costly repairs, business interruption, and physical damage losses.”
— The Economical Insurance Group
How mechanical equipment is scanned
- Equipment stays in service. The survey runs under normal operating load, because friction faults are invisible on a cold machine.
- A certified thermographer scans each listed item with a calibrated infrared imaging radiometer.
- Like components are compared against each other and against their normal thermal signature, so the misbehaving motor stands out from its twins.
- Each anomaly is recorded: thermogram, control photograph, measured temperature, location, component.
- Findings are compiled into a ranked report. Schedule the survey just before a planned shutdown and the repairs land in downtime you already own.
What gets scanned, and what it saves
The equipment
Motors, bearings, bushings, rotating machinery, refractories, and recent repairs, where a re-scan catches improper installation while it's still a warranty conversation instead of a second failure.
The savings
Unscheduled downtime is the expensive kind. A scan program moves failures onto the maintenance calendar, extends equipment service life, and pays for itself in uptime. Break/fix becomes plan/fix.
Most facilities pair this with the electrical inspection in a single visit, or put both on a schedule as an annual scan program.
What plant and facility teams ask
Do we have to stop production for the scan?
No, the opposite. Mechanical equipment is scanned while running, because friction and wear only show as heat in operation. The scan interrupts nothing; the repairs it finds get scheduled for downtime you already planned.
What is the procedure for scanning mechanical equipment?
Equipment runs under normal load. A certified thermographer surveys each item with a calibrated infrared imaging radiometer, comparing like components against each other and against their normal operating signature. Each anomaly is recorded with its thermogram, a control photograph, the measured temperature, and its location, then compiled into a ranked report for maintenance planning.
What equipment gets scanned?
Motors, bearings, bushings, rotating machinery, refractories, and recent repairs. Re-scanning a fresh repair often catches a component still running hot from improper installation before it becomes a second failure.
How is this different from the electrical inspection?
Same camera, different physics. Electrical faults heat up from resistance at bad connections; mechanical faults heat up from friction: a dry bearing, a misaligned shaft, a failing bushing. Most facilities run both in one visit; see infrared electrical inspections.
Scope the survey
Tell us the facility and roughly what's on the floor: motor count, critical machines, next planned shutdown. We'll build the scan list and schedule around your production.