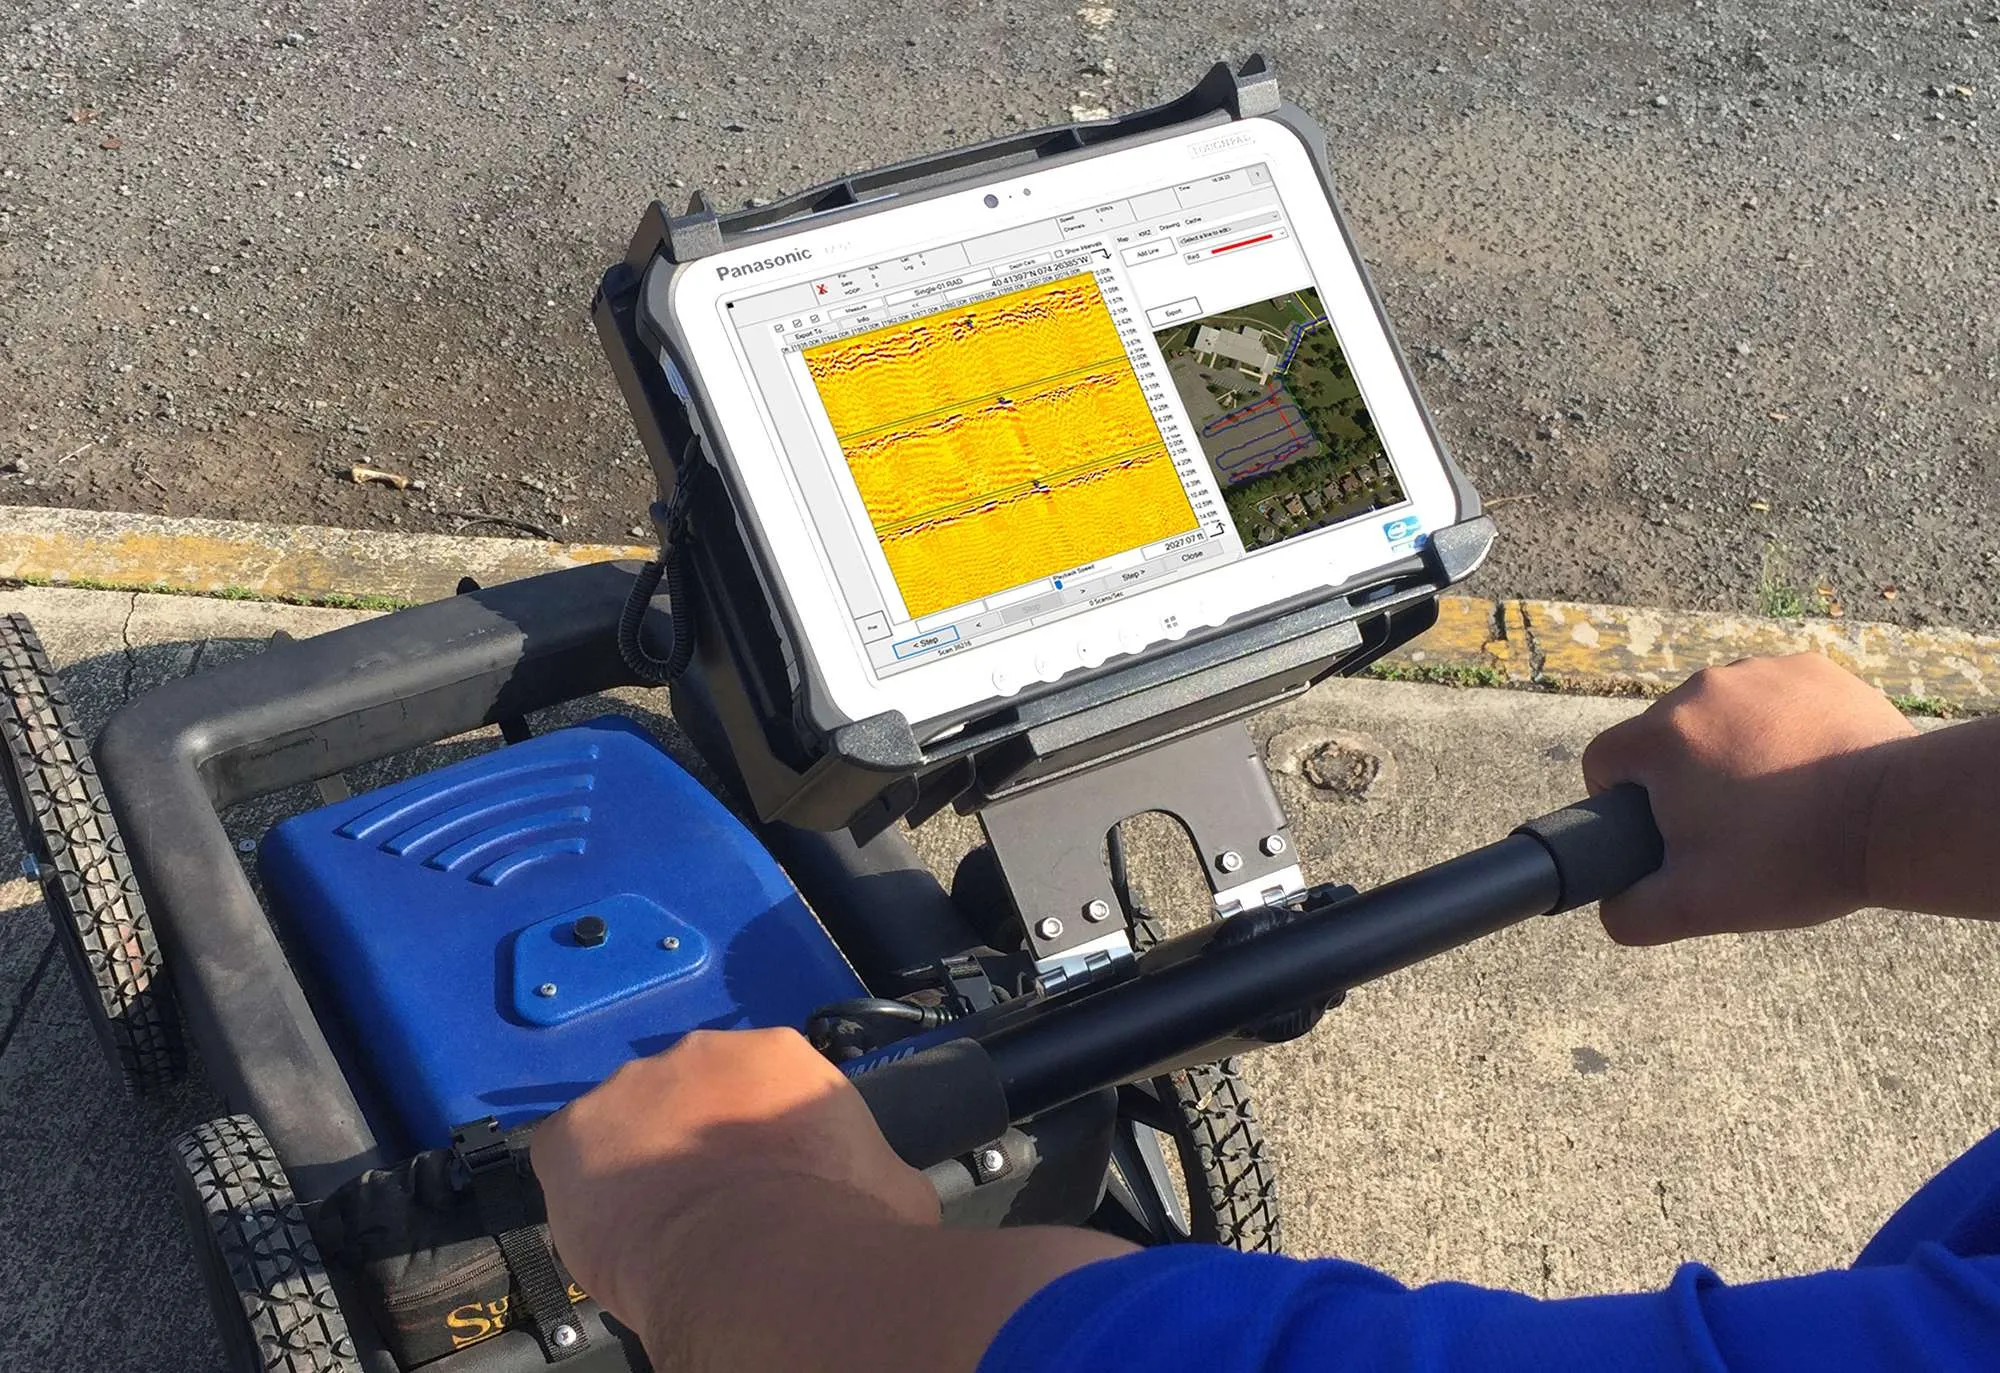
Underground utility mapping
Surface paint washes away; a drawing doesn't. Utility mapping compiles everything located on a site, underground and overhead, into drawings an engineer, architect or owner can design and plan from. The alternative is re-discovering the same buried lines on every project, and paying for the discovery each time.
Why the records you have aren't enough
Accurate as-builts for buried utilities barely exist. Lines get added, moved and abandoned without the drawings ever catching up, so the record most sites design against is incomplete, out of date, or both. On a project with complex subsurface conditions, that gap becomes redesigns, conflicts, service disruptions and strikes.
Mapping closes it. Utilities are located with GPR, electromagnetic, acoustic and surveying technologies, then compiled into site drawings for campuses, commercial, municipal and industrial properties, so the next excavation, the next design, and the next markout start from evidence instead of folklore.
If the site has never been located, start at underground utility locating; mapping is the documented layer on top of it. The whole family lives at subsurface locating.
Tell us about the site
The property, what is planned for it, and whatever drawings exist today. You will get a scope for locating and mapping it, and drawings the next project can actually trust.